Walk-In Shower Conversion Denver — Safe, Practical & Professionally Planned
Denver tub-to-shower conversion services designed around safer access, dependable drainage, and a bathroom that works better every day. Larimer Denver Plumbers provides professional bathtub-to-shower conversion planning for homeowners across Denver and nearby communities. Our team evaluates the existing tub space, drain location, shower valve, water lines, walls, floor conditions, and the type of shower you want before work begins.
- Tub removal & walk-in shower planning
- Shower drain, valve & supply-line evaluation
- Low-threshold & accessibility-minded designs
- 24/7 emergency response for active water leaks
- 50 skilled pros & 10 equipped service vans
- 30+ years of Denver plumbing experience
Call +1 (720) 343-5151 to discuss your Denver shower conversion, bathroom layout, drainage concerns, and estimate options.
Request Tub-to-Shower Consultation
Fill out the form and our team will contact you immediately!
Instant Service Credit & Discounts Available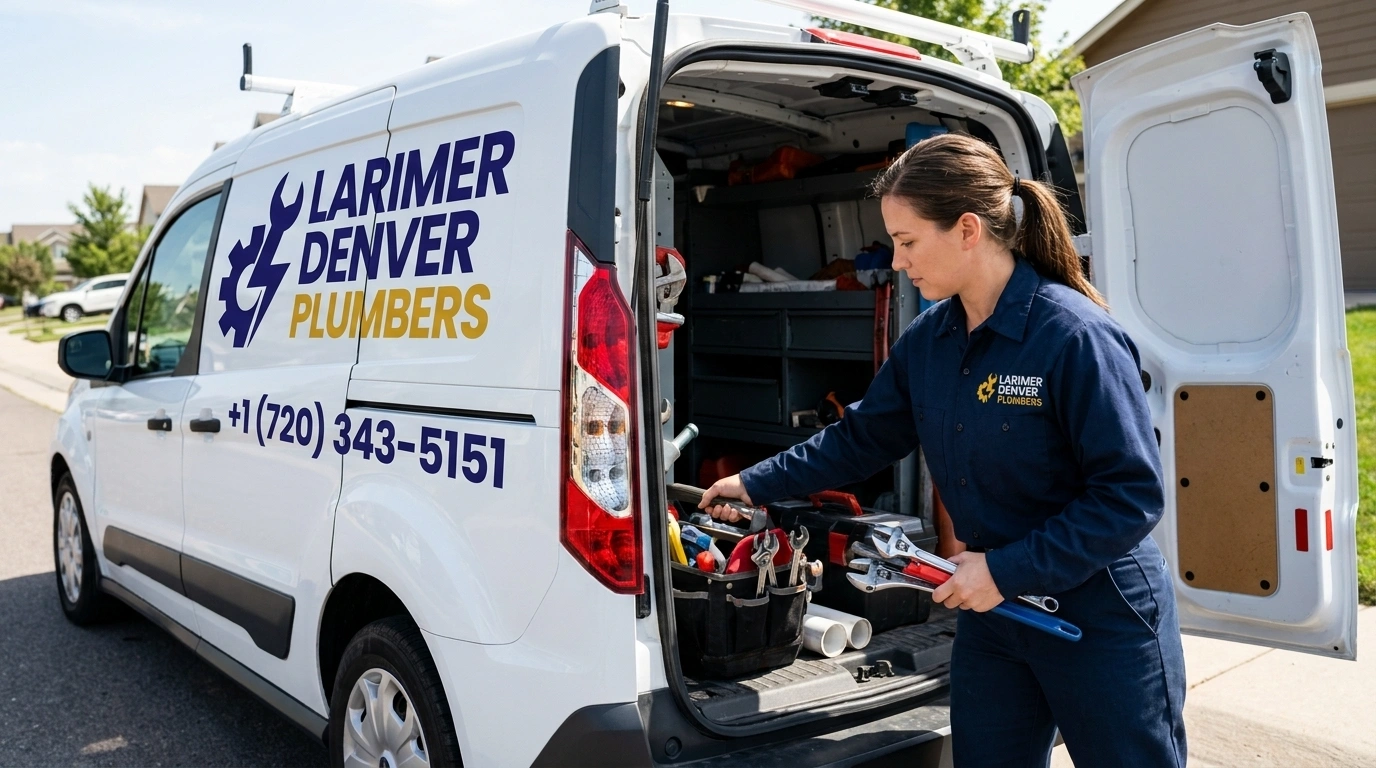
Tub-to-Shower Conversion Backed by 30+ Years of Denver Plumbing Experience
A bathtub-to-shower conversion is not just a matter of taking out an old tub and installing new wall panels. The project can involve drain placement, shower-valve updates, supply-line conditions, floor preparation, moisture concerns, water-control details, and finish selections that must work together. Larimer Denver Plumbers approaches the project with plumbing knowledge first, helping homeowners make sound decisions before the bathroom is opened up.
Walk-In Shower Conversion Near Denver Neighborhoods, Homes & Business Districts
Serving homeowners near Cherry Creek, City Park, Washington Park, Denver Botanic Gardens, and communities across the Denver metro area. Denver bathrooms vary widely—from historic homes near Capitol Hill, Congress Park, Park Hill, or Baker with older plumbing and previous remodel layers, to newer homes in Central Park, Lowry, Green Valley Ranch, or Stapleton. Condos and townhomes around Cherry Creek, Downtown Denver, LoDo, RiNo, and Sloan's Lake can involve HOA coordination and extra care for the spaces below.
Denver Neighborhoods We Serve
Nearby Cities & Metro Denver Communities
Denver-Area Landmarks & Hubs
- Denver Botanic Gardens and City Park
- Denver Union Station and the 16th Street Mall area
- Washington Park and Cherry Creek
- Larimer Square, Coors Field, and Empower Field at Mile High
- Denver Zoo, Denver Art Museum, and Civic Center Park
Specialized Tub-to-Shower Conversion for Denver Bathroom Layouts
A successful tub-to-shower conversion depends on more than choosing a shower wall color or glass door. The work may involve an existing bathtub drain that sits at one end of the alcove, a shower valve that needs updating, aging supply lines, a floor that requires preparation, or walls that need moisture-resistant construction before tile or panels are installed.
Plumbing-Informed Evaluation
Assessment of existing drains, valves, and water lines before finishes are selected.
Low-Threshold Planning
Practical planning for low-threshold and walk-in shower entry options based on your bathroom.
Water-Control Details
Careful attention to shower-pan drainage, wall preparation, and water-control transitions.
Hidden-Condition Support
Guidance when older pipes, moisture damage, worn framing, or subfloor issues are uncovered.
Clear Recommendations
Recommendations based on the room, approved scope, and homeowner priorities.
Coordinated Support
Coordination with related shower repair and restoration when needed.
Is Your Denver Bathtub Difficult to Use, Hard to Clean, or Showing Signs of Water Damage?
Many homeowners begin researching a walk-in shower conversion Denver project because the current tub no longer fits daily life. The issue may be safety, cleaning, comfort, damage, accessibility, or an outdated design. In other cases, the concern begins with slow drainage, loose tile, water staining, a failing tub surround, or a bathroom that smells musty after showers.
High Tub Walls
A bathtub wall that feels too high to step over safely.
Slip Concerns
Fear of slipping while getting into or out of the tub.
Unused Bathtub
An unused bathtub taking up valuable bathroom space.
Cracked Surround
Cracked fiberglass, rust around the drain, or a deteriorating tub surround.
Water Behind Wall
Loose tile, failing caulk, or signs that water may be getting behind the wall.
Slow Drainage
Slow drainage, standing water, or water pooling in the bathing area.
Mobility Needs
A need for a safer shower for an older adult or family member with limited mobility.
Home Sale or Rental
A bathroom update planned before selling, renting, or staying long-term.
Protect Your New Shower With Routine Care and Early Plumbing Attention
A tub-to-shower conversion is not an annual certification service, but regular care can help homeowners protect the new shower system and spot small problems before they become larger repairs. After a conversion, the most useful maintenance involves keeping the drain clear, monitoring caulked transitions, cleaning fixtures according to manufacturer guidance, and acting early if you notice leaking, poor drainage, loose finishes, or mildew odors.
| Maintenance Task | What It Involves | Typical Timing | Why It Matters |
|---|---|---|---|
| Visual Shower Inspection | Look for loose caulk, cracked grout, damaged panels, or water staining | Monthly or as needed | Helps identify visible wear early |
| Drain Performance Check | Watch for slow drainage, gurgling, or standing water | Ongoing | May reveal hair buildup or drainage concerns |
| Fixture & Valve Check | Watch for drips, temperature inconsistency, or reduced flow | As needed | Catches valve or supply issues before damage spreads |
| Caulk & Sealant Review | Inspect transitions around fixtures, glass, and wall edges | Periodically | Supports water control at vulnerable joints |
| Professional Plumbing Evaluation | Review active leaks, recurring backups, or hidden moisture concerns | When symptoms appear | Identifies the actual cause before repairs expand |
Seasonal Planning Tips
- Schedule bathroom upgrades before a planned move, family visit, accessibility need, or major home project whenever possible.
- If the bathroom is the only bathing area in the home, plan the project timeline around alternate shower access.
- Address persistent drips, slow drains, cracked surrounds, or water staining before starting a conversion.
- Keep invoices, product information, care instructions, and applicable warranty documents after the project.
Frequency & Cost Note
A new shower does not require annual certification, but recurring drain problems, leaking fixtures, failed caulk, musty odors, or water staining should be addressed promptly.
Future maintenance costs vary depending on the cause, access, fixture type, and whether plumbing or finish materials need repair. Larimer Denver Plumbers provides a clear explanation of recommended work before proceeding, and coordinates with drain cleaning when needed.
Who Needs a Tub-to-Shower Conversion in Denver?
Tub-to-shower conversions are often chosen by people whose bathroom needs have changed. Some want a lower-entry shower for safer daily use. Others want to replace a damaged tub, update a dated bathroom, improve a rental unit, or make better use of limited space. Larimer Denver Plumbers helps clients evaluate the conversion based on their actual bathroom layout, existing plumbing, property rules, and long-term goals.
Homeowners
Replacing a hard-to-enter or unused bathtub.
Aging in Place
Older adults and families planning for aging in place.
Adult Children
Improving bathroom access for parents or relatives.
Condo & Townhome Owners
Navigating space, access, and HOA requirements.
Landlords
Updating worn tubs and shower areas between tenants.
Property Managers
Planning practical bathroom improvements for rentals.
Home Sellers
Updating a dated bathroom while considering resale needs.
Only-Tub Households
Deciding whether to preserve the only bathtub in the house.
How Denver Homes, Older Plumbing, and Building Layouts Can Affect a Tub-to-Shower Conversion
Denver has a broad mix of historic homes, mid-century properties, renovated bungalows, townhomes, downtown condos, and newer suburban construction. That variety is one reason a proper assessment matters before a bathtub is removed. Once walls or floors are opened, contractors may find older supply lines, past repair work, nonstandard framing, subfloor damage, moisture issues, or drain configurations that require a different approach than expected. Denver Water classifies local water as soft to moderately hard—water conditions vary by home.
Historic Homes
Older central Denver homes may reveal prior remodel layers, dated pipes, or concealed water damage.
Condos & Townhomes
May require HOA approval, building access scheduling, and protection for shared or lower-level areas.
Second-Floor Bathrooms
May need careful drain and ceiling-below planning to protect the space beneath.
Water Spotting
Glass, tile, grout color, and fixture finish selection can affect visible water spotting and cleaning needs.
Common Walk-In Shower, Low-Threshold Shower, and Wall-System Options in Denver
Every bathroom conversion starts with the existing tub space, but the finished shower can be configured in several ways. A homeowner may prioritize fast cleaning, a lower entry, custom tile, a shower bench, a frameless glass enclosure, or a layout that makes the bathroom easier to use over time. Larimer Denver Plumbers helps homeowners compare options based on their bathroom's dimensions, drain location, wall condition, budget, and future needs.
| Shower Option | Typical Use | Accessibility / Maintenance Value | Key Considerations |
|---|---|---|---|
| Acrylic Shower Walls | Homeowners seeking easy cleaning and streamlined update | Low-maintenance, non-grouted wall option | Available sizes, style choices, existing wall layout |
| Tile Shower Walls | Custom appearance, niche options, design flexibility | Tailored to the room and preferences | Requires careful substrate, waterproofing, and finish planning |
| Low-Threshold Shower | Easier entry than a standard tub | Helpful for daily comfort and mobility planning | Threshold height depends on shower base, floor, and drainage |
| Curbless Shower | Smooth entry and accessibility-focused design | Can reduce a trip point, supports accessible use | Floor structure, slope, drain location, water containment |
| Prefabricated Shower Base | Consistent shape and drainage planning | Often practical for standard tub alcoves | Drain placement and dimensions must fit the space |
| Custom Shower Pan | More flexibility for complex layouts | Supports custom design goals | Usually involves more labor, planning, and scope variation |
| Shower Bench & Grab Bars | Comfort, support, aging-in-place planning | Useful for limited mobility or long-term accessibility | Proper backing should be planned before wall finishes |
| Glass Shower Enclosure | Open visual appearance and splash control | Makes a room feel less enclosed | Door style, wall support, cleaning, clearance |
Design Note: A low-threshold shower Denver project can often provide easier entry without requiring a fully curbless design. The right choice depends on the existing bathroom, structural conditions, preferred shower base, and water-control needs.
Our 6-Step Tub-to-Shower Conversion Process in Denver
Know what to expect from the first bathroom assessment through shower testing and final walkthrough.
Initial Call & Bathroom Assessment
We discuss your goals, current tub condition, preferred shower style, accessibility needs, bathroom layout, and any concerns about leaks, drainage, or plumbing.
Existing Tub, Drain & Plumbing Review
We evaluate the bathtub space, drain location, shower valve, visible water lines, wall conditions, and factors that may affect the selected shower system.
Scope, Materials & Project Planning
You receive a clear explanation of recommended work, options for shower walls and bases, fixture choices, potential plumbing changes, and factors that may affect cost.
Permit, HOA & Schedule Coordination
When applicable, we review permit needs, inspection steps, condo or HOA requirements, building access, and practical scheduling considerations.
Tub Removal, Conversion Work & Installation
The existing tub is removed according to the approved scope. The team addresses required plumbing, drainage, shower-base, wall, water-control, and finish-installation work.
Testing, Walkthrough & Care Guidance
We review the completed shower, test the relevant plumbing and drainage, explain care considerations, and provide applicable project or warranty documentation.
What's Included in Our Denver Tub-to-Shower Conversion Service
Every tub-to-shower conversion is different. A standard tub alcove with a compatible drain may involve a simpler installation than a bathroom with an older drain line, water damage, a custom tile layout, a curbless entry goal, or a need to move plumbing. Larimer Denver Plumbers explains the selected scope so you know what is included and what conditions could require additional discussion after demolition.
Key Advantages of Working With Larimer Denver Plumbers
Our tub-to-shower conversion service is built for homeowners who want more than a surface-level bathroom update. We focus on the shower components that affect daily comfort and long-term reliability: entry height, drainage, plumbing connections, wall conditions, fixture function, and water-control details.
Plumbing-Focused Evaluation
Assessment of the tub drain, shower valve, and supply lines before finishes are installed.
Accessibility Planning
Planning for low-threshold, walk-in, and accessibility-minded shower configurations.
Clear Options Discussion
Clear discussion of shower base, wall system, drainage, and finishing options.
Hidden-Condition Support
Practical support when hidden water damage, aging plumbing, or outdated materials are found.
24/7 Emergency Response
Available when an active leak needs attention before remodeling can begin.
Full Plumbing Coordination
Coordinated with leak detection and restoration when needed.
Tub-to-Shower Conversion Transformations for Denver Homes
See how a dated, damaged, or hard-to-enter bathtub can become a shower designed for safer daily use. Many Denver homeowners contact Larimer Denver Plumbers because their bathtub no longer works for their household. The transformation may involve replacing a stained or cracked tub surround, eliminating a difficult step-over height, addressing drainage concerns, or making a small bathroom more functional.
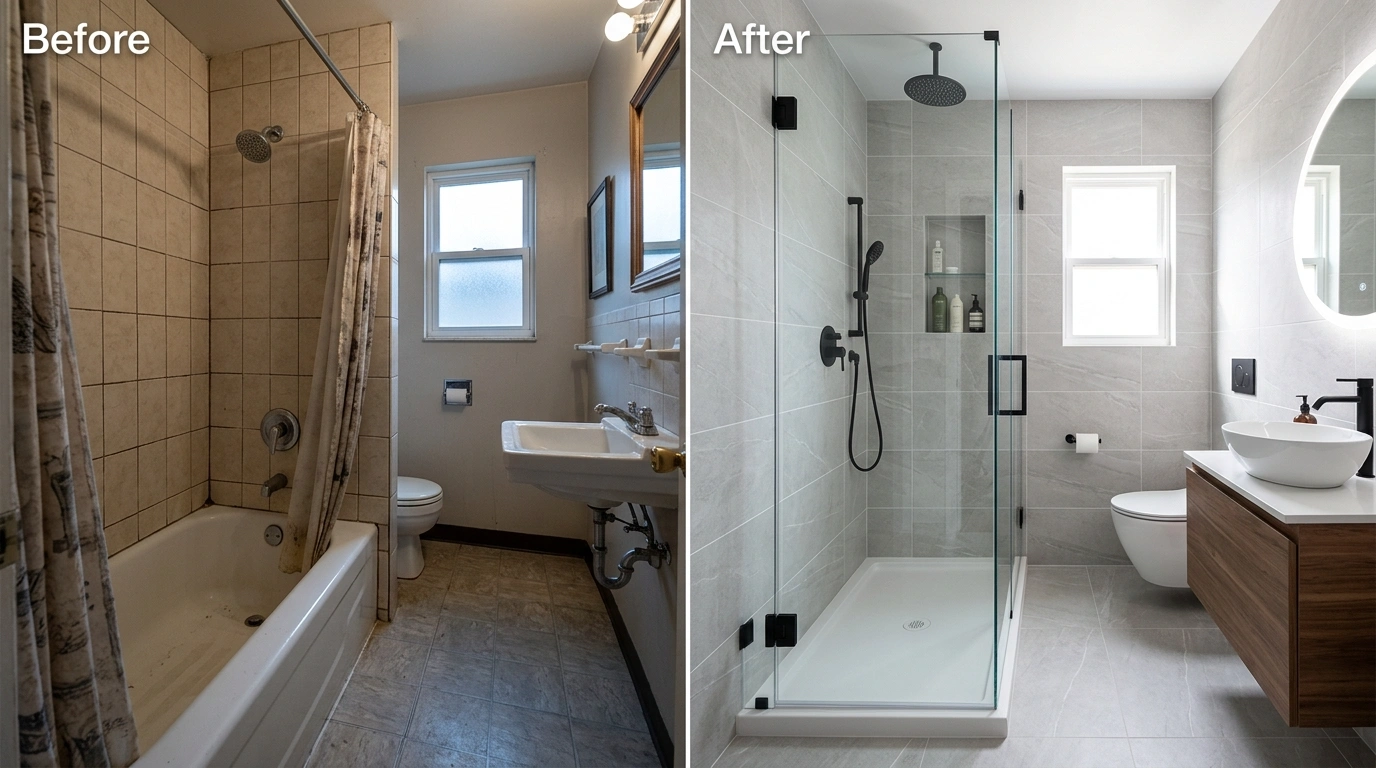
An old, unused, or difficult-to-enter bathtub with a high step-over wall.
A walk-in or low-threshold shower designed around everyday comfort and access.
Cracked surround panels, worn caulk, loose tile, or visible water staining.
A planned shower system with appropriate wall preparation, drainage, and water-control details.
Uncertainty about old pipes, drain location, or what is behind the tub wall.
A defined conversion scope, plumbing evaluation, and clear next-step recommendations.
A bathroom that feels dated or hard to clean.
A cleaner, more functional shower layout selected around the homeowner's priorities.
How We Plan Drainage, Shower Pans, Plumbing, and Water Protection
A shower conversion should be built around an integrated system. That means considering how the shower base drains, whether the drain location works with the selected pan, how water is controlled at walls and transitions, how the shower valve operates, and whether support is needed for accessories such as grab bars or glass doors. Tile, grout, and caulk are visible finish materials, but they are not a substitute for correct shower-pan, drain, wall-substrate, and waterproofing planning.
Shower bases and pans selected for the bathroom layout and drain position
Drain configuration, slope, and plumbing connections that support reliable water flow
Shower-valve replacement or upgrades when existing fixtures are outdated or incompatible
Water-resistant wall preparation appropriate to acrylic, tile, or other selected finishes
Waterproofing details at wall transitions, penetrations, shower-pan connections, and wet areas
Structural backing for planned grab bars, shower seats, and certain glass-enclosure installations
Fixture placement, handheld shower options, and controls designed for easier everyday use
Proper testing of applicable plumbing and drainage components before final handoff
Method Note: Before finish materials are installed, the underlying components need to be appropriate for the selected shower system and bathroom conditions. Cutting corners on substrate, waterproofing, drainage, or plumbing preparation often leads to expensive water problems later.
Should You Repair Your Existing Tub or Replace It With a Walk-In Shower?
Some bathroom problems can be addressed with targeted repair. Others point to a larger issue: an outdated bathtub that no longer suits the household, recurring leaks, damaged walls, poor drainage, or a need for a safer entry. A tub-to-shower conversion may be the better long-term option when repair would not solve the actual usability or water-control concern.
| Current Situation | Repair May Be Appropriate | Tub-to-Shower Conversion May Be Appropriate |
|---|---|---|
| Minor caulk, trim, or fixture issue | Yes, if surrounding tub and walls are sound | Not necessary unless other goals exist |
| Cosmetic staining or worn finish | Possibly, if tub is structurally sound | Consider if the tub is unused or difficult to clean |
| Cracked or deteriorating tub surround | Sometimes, depending on wall condition | Often appropriate when moisture damage or full update is needed |
| High tub wall creates daily access concerns | Repair does not change entry height | A low-threshold or walk-in shower can improve access |
| Recurring leaks or dated shower plumbing | A limited repair may offer short-term relief | Conversion may allow better evaluation and plumbing updates |
| Unused primary-bath tub | Repair may not improve functionality | A shower can create a more useful daily bathing space |
| Only bathtub in the house | Repair may preserve household flexibility | Consider carefully based on children, buyers, and future plans |
Only-Tub Considerations
A homeowner deciding whether to remove the only bathtub should consider who uses the home now, whether there is another functioning tub, and the type of buyer who may be most interested in the property later. If bathtub repair or replacement is a better fit than conversion, we can discuss that option as well.
How Much Does a Tub-to-Shower Conversion Cost in Denver?
Denver homeowners often ask why one tub-to-shower quote is much higher than another. The answer is usually in the scope. A quote may differ based on whether it includes demolition, disposal, plumbing changes, drain relocation, a new shower valve, shower base, wall system, tile, waterproofing work, glass, fixtures, permits, cleanup, and repairs to hidden damage found after the old tub is removed.
Main Cost Drivers
- Existing tub removal, demolition, and haul-away
- Shower type: acrylic wall system, tile, custom, or prefabricated base
- Existing tub-drain location and whether plumbing modifications are needed
- Shower valve, supply-line, and fixture upgrades
- Low-threshold or curbless shower requirements
- Wall, framing, subfloor, mold, or water-damage repairs found after demolition
- Shower doors, frameless glass, benches, niches, grab bars, and upgrades
- Permit, inspection, condo, HOA, or building-access requirements
- Whether the bathroom is the only bathing space in the home
Compare Scope, Not Just Price
Larimer Denver Plumbers focuses on explaining the cost drivers clearly so you can compare proposals based on actual work—not only the lowest initial number.
Ask each provider for a line-by-line written scope. A quote that leaves out permits, plumbing changes, waterproofing, or hidden-condition responses can become significantly more expensive once the project begins.
| Conversion Component | Typical Pricing Consideration |
|---|---|
| Standard Tub-to-Shower Conversion | Selected shower system, tub removal, existing drain compatibility, and wall condition |
| Acrylic Shower System | Size, style, base, fixtures, and required plumbing modifications |
| Tile Shower Conversion | Tile selection, shower pan, waterproofing scope, layout complexity, and labor |
| Low-Threshold or Curbless Shower | Floor preparation, drainage, entry design, and water-containment planning |
| Drain Relocation | Existing pipe location, floor structure, access, and selected shower base |
| Glass Enclosure | Door type, dimensions, wall support, hardware, and installation complexity |
| Hidden-Condition Repairs | Moisture damage, framing, subfloor, plumbing, or wall repairs found after demolition |
Which Denver Homeowners Benefit Most From Replacing a Tub With a Shower?
A tub-to-shower conversion is not the right answer for every home, but it can make a major difference when the bathtub creates a daily inconvenience, safety concern, cleaning burden, or design limitation. The decision should be based on your existing bathroom, household needs, future plans, and the condition of the plumbing and surrounding structure.
Your bathtub is too high to step over comfortably
You want an easier-to-use shower for aging in place
You never use the bathtub and would rather have a larger shower space
Your tub, surround, tile, drain, or fixtures are worn, cracked, or difficult to maintain
You need a safer shower for a parent, spouse, or family member with limited mobility
You are updating a condo, townhome, rental, or guest bathroom
You want to replace an outdated 1980s, pink, beige, stained, or deteriorating tub
You are dealing with water around the tub, loose tile, or a musty bathroom smell
You want a cleaner, more accessible shower without a full bathroom remodel
You have another tub in the home and want a more useful shower in the primary bath
Tub-to-Shower Conversion for Denver Commercial & Multi-Unit Properties
Larimer Denver Plumbers can discuss tub-to-shower conversion planning for multi-unit and commercial-adjacent properties where bathroom functionality, turnover timing, resident comfort, and plumbing reliability matter. Property managers and owners may need a repeatable scope for aging tubs, damaged surrounds, outdated fixtures, or accessibility-focused upgrades across several units. Learn more about our full commercial plumbing capabilities.
| Commercial Service | Description |
|---|---|
| Multi-Unit Tub-to-Shower Planning | Assess bathroom layouts, recurring conditions, and phased upgrade options |
| Plumbing & Drain Evaluation | Review drains, valves, supply lines, and visible plumbing concerns before conversion |
| Unit-Turn Bathroom Upgrades | Plan practical shower updates for rental turnover and property improvement cycles |
| Accessibility-Minded Shower Options | Low-threshold entry, grab-bar backing, benches, and easier-to-use fixtures |
| Property Documentation | Provide clear work scope and invoices for owner, manager, or maintenance records |
Commercial Property Types
- Apartment communities and condominium buildings
- Rental-home portfolios and managed residential properties
- Hotels, extended-stay properties, and hospitality facilities
- Senior-living communities and assisted-living-adjacent properties
- Student housing and managed multifamily communities
- Office, employee-facility, and commercial restroom renovation projects
Why Property Managers Choose Us
- One team for shower drains, valves, water lines, and related plumbing needs
- Planning for occupied units, work access, and protection of lower-level spaces
- Clear scope communication for owners, managers, and maintenance teams
- Support for both planned upgrades and active plumbing problems
Benefits of Hiring Denver Tub-to-Shower Conversion Professionals
A professional conversion gives homeowners a chance to address the visible bathtub and the plumbing system supporting it. Instead of simply installing new finishes, a properly planned project can evaluate the drain, shower valve, water lines, walls, floor, and selected shower components together.
Safer Shower Entry
A safer shower entry for people who struggle with a tall tub wall.
Functional Layout
A more functional bathroom layout for everyday use.
Plumbing Insight
Better understanding of the drain, valve, and plumbing conditions before finishes conceal them.
Address Moisture
A chance to address moisture concerns, cracked surrounds, loose tile, or failing fixtures.
Easier Cleaning
Easier-to-clean shower wall and enclosure options.
Aging-in-Place
Planning for future grab bars, benches, handheld showers, and accessibility features.
Clear Scope
A clear scope that explains what is included, what may change, and why.
Hidden-Damage Help
Professional help when hidden water damage or older plumbing is uncovered.
Why DIY or Improper Shower Conversion Work Can Cause Expensive Water Problems
Removing a bathtub and installing a shower may look straightforward in a short online video, but a full conversion can involve demolition, drain work, shower-valve changes, floor preparation, wall backing, water-control details, and finish installation. An improperly connected drain, poorly sloped shower base, unsupported glass door, incomplete wall protection, or unaddressed leak can lead to water damage, mold growth, and problems in adjacent rooms or units below.
Water pooling because the shower floor or drain is not planned correctly
Leaks around drain connections, valves, wall penetrations, and shower transitions
Moisture reaching wall cavities, subfloors, ceilings, or lower-level rooms
Grab bars or glass doors installed without proper wall support
Plumbing changes completed without appropriate attention to permits, inspections, or local requirements
Cosmetic finishes covering older piping, hidden moisture damage, or failing materials
Answers to Common Tub-to-Shower Conversion Questions in Denver
Straightforward answers for homeowners comparing shower options, budgets, plumbing needs, and project timelines.
How much does it cost to convert a bathtub to a walk-in shower in Denver?
Cost depends on the shower system, selected materials, tub removal, existing drain location, valve condition, plumbing changes, wall and floor repairs, glass, fixtures, permits, and accessibility features. A clear estimate should explain the actual scope rather than relying only on a low starting price.
Why is my tub-to-shower conversion quote so expensive?
A higher quote may include demolition, disposal, new plumbing, drain relocation, shower-valve work, waterproofing, wall preparation, a quality shower base, tile or panels, glass, fixtures, cleanup, permits, and warranty support. Compare the written scope line by line before deciding.
Can I convert my bathtub to a shower without moving the drain?
Sometimes. An offset-drain shower base may work in certain layouts, but many tubs drain from one end while a walk-in shower may need a different drain position or pipe configuration to support proper slope and water flow. The answer depends on the selected shower base, bathroom layout, floor structure, and existing plumbing.
Does a tub drain have to be changed to a 2-inch shower drain?
The right drain size and configuration depend on the conversion design, plumbing code requirements, existing piping, and project scope. A shower conversion should be evaluated by a qualified plumbing professional before assuming the existing tub drain can remain unchanged.
Can I install a curbless shower in an older Denver home?
Possibly, but not every bathroom can support the same curbless design without additional work. Floor structure, subfloor depth, existing drain location, slope requirements, shower size, and water containment all need evaluation. A low-threshold shower may be a more practical option in some homes.
What is the difference between a low-threshold and curbless shower?
A low-threshold shower has a small, reduced step at the entry. A curbless shower is designed with a more flush transition between the bathroom floor and shower area. Curbless designs may require more extensive floor and drainage planning.
Can I make a shower entry low-threshold without water leaking out?
A lower entry can be possible, but water control depends on the shower base or pan, drain location, slope, door or glass configuration, wall details, and the overall bathroom layout. The goal is not simply reducing the curb; it is managing water correctly.
How do I know a tile shower is actually waterproof?
A dependable tile shower relies on the complete system behind the tile: prepared wall substrate, compatible water-control materials, pan-to-drain connection, transitions, penetrations, correct slope, and appropriate testing before finishes conceal the work. Tile and grout are visible finishes; they are not the only water-management layer.
Is cement board waterproof?
Cement board can be a suitable substrate, but it is not automatically a complete waterproofing system by itself. The selected shower system should include the appropriate water-control approach for the walls, shower pan, seams, corners, and penetrations.
Should I choose acrylic shower walls or tile?
Acrylic wall systems are often chosen for easier cleaning and fewer grout lines. Tile offers more visual customization, niche options, and design flexibility. The right option depends on your maintenance preferences, budget, layout, desired appearance, and the construction requirements of the selected system.
Will a frameless glass shower door fit in my current tub alcove?
It may, but the opening size, wall condition, shower base, door swing, clearance, and wall support must be reviewed. Small bathrooms may benefit from specific door styles or configurations that preserve usable space.
Can I add grab bars now, even if I do not need them yet?
Yes. Planning blocking or structural support behind the shower walls before finishes are installed can make future grab-bar installation easier and more secure. This is a practical option for aging-in-place planning.
How long will I be without a working shower?
The timeline depends on the conversion scope, selected materials, demolition conditions, plumbing changes, permit needs, hidden repairs, and whether tile or custom work is involved. During the consultation, ask how bathroom access will be handled if this is your only bathing space.
Can I use my other bathroom during the remodel?
Usually, an unaffected bathroom can remain available. If you have only one bathroom, discuss project staging, shower downtime, and alternate bathing arrangements before work is scheduled.
Do I need a permit to replace a tub with a shower in Denver?
The exact scope determines permit needs. Denver identifies showers, tubs, and sinks within its plumbing quick-permit information for eligible projects, while construction, alteration, plumbing changes, electrical work, ventilation changes, and other regulated work can trigger additional requirements. Larimer Denver Plumbers reviews the actual scope and explains applicable permit and inspection considerations before work begins.
Will removing my only bathtub hurt resale value?
It depends on the home, neighborhood, likely buyer, household needs, and whether another tub remains available. If the home has another functional bathtub, replacing an unused primary-bath tub with a well-built walk-in shower may be practical. If it is the only tub, households with young children and future buyer expectations should be considered before removal.
What happens if you find mold, old pipes, or water damage behind my tub?
Once the tub or wall is opened, hidden conditions may become visible. If the team finds signs of moisture damage, deteriorated material, older plumbing, or other issues that affect the approved scope, Larimer Denver Plumbers explains the condition, recommended options, and any change needed before moving forward.
Are you available if my tub or shower is actively leaking?
Yes. Larimer Denver Plumbers provides 24/7 emergency plumbing support for active leaks, failed shower valves, water-line concerns, drain problems, and related water emergencies. Emergency repair can help stabilize the issue before a larger conversion is planned.
You're Supported From Initial Bathroom Assessment Through Final Shower Walkthrough
Larimer Denver Plumbers approaches each tub-to-shower conversion with attention to the actual bathroom—not a one-size-fits-all promise. Before work begins, we explain the approved scope, selected shower system, known plumbing considerations, likely project sequence, and any applicable workmanship or manufacturer warranty information.
If unexpected conditions are uncovered after the existing tub is removed, we communicate what was found, why it matters, and the available next steps before expanding the work. Our goal is to help you make informed decisions with a clear understanding of safety, water protection, drain function, fixtures, materials, and cost.
Whether you are updating a single bathroom or planning a broader bathroom remodel, we're here to help you make a shower conversion decision you can trust.
Our Address
Larimer Denver Plumbers329 Detroit St
Denver, CO 80206
United States
Plumbing Credentials That Support Tub-to-Shower Conversion Work
Tub-to-shower conversion projects can involve regulated plumbing work, including drain changes, shower-valve replacement, supply-line modifications, fixture installation, and related permit or inspection considerations. Larimer Denver Plumbers uses qualified plumbing professionals to evaluate and perform the plumbing-related parts of the conversion scope.
Master Plumber License
Journeyman Plumber License
Residential Plumber License
Backflow Prevention Certification
Medical Gas Certification
Fully Insured Operations
Insurance Coverage: Our operations include general liability insurance, workers' compensation insurance, commercial auto coverage, and tools-and-equipment insurance for your added protection.
Emergency Shower Plumbing Help in Denver
A planned tub-to-shower conversion is not an emergency service, but an active plumbing issue should be addressed before any remodeling work moves forward. Water leaking from a shower valve, tub drain, supply line, wall connection, or damaged fixture can affect floors, walls, ceilings, and rooms below. Larimer Denver Plumbers offers 24/7 emergency plumbing support across Denver and nearby communities.
Emergency Process
- Immediate phone consultation to assess the situation
- Dispatch of a plumbing professional based on urgency and availability
- On-site assessment, water control, temporary mitigation, and repair planning
- Documentation of completed emergency plumbing work when needed
- Coordination with water leak detection when the source is hidden
Emergency Scenarios
- Visible water leaking from a tub, shower, valve, drain, or supply line
- A shower drain backing up or overflowing onto the bathroom floor
- A failed shower valve causing constant dripping or uncontrolled water flow
- A cracked or damaged fixture causing active water exposure
- Water staining, ceiling damage, or moisture spreading to another room or unit
- Sudden loss of water control during an existing bathroom repair
Insurance Documentation Assistance for Shower and Bathroom Water Incidents
If a leaking tub, failed shower valve, damaged water line, overflowing drain, or other plumbing issue contributes to damage, your insurer may request clear documentation of the problem and completed repairs. Larimer Denver Plumbers can provide records associated with plumbing assessment and repair work completed by our team.
Initial plumbing inspection notes
Photos of visible damaged components or affected areas when appropriate
Repair recommendations and completed-work invoices
Information about plumbing components repaired or replaced
Drain, valve, fixture, or water-line service documentation
Coordination with water damage restoration providers when needed
Policy Note: Insurance coverage depends on the specific policy, cause of loss, exclusions, deductible, insurer decisions, and other policy terms. Larimer Denver Plumbers does not determine coverage or guarantee claim approval. Review your policy and speak with your insurance agent or carrier about available protection.
Understand Your Shower Conversion Warranty Coverage
Warranty coverage for a tub-to-shower conversion can vary based on the exact work performed, selected shower products, fixtures, glass, materials, manufacturer terms, and approved installation scope. Larimer Denver Plumbers explains applicable workmanship and manufacturer warranty information with the completed project documentation.
| Coverage Type | What It May Include |
|---|---|
| Workmanship | Coverage related to the installation or repair labor performed under the approved scope |
| Shower Materials | Manufacturer coverage for eligible shower bases, wall systems, fixtures, doors, or components |
| Plumbing Components | Applicable manufacturer information for valves, drains, fixtures, or replacement parts |
| Documentation | Invoices, project details, product information, and care guidance for homeowner records |
Important Notes
- Warranty terms vary by product, manufacturer, installation type, and project scope.
- Product registration may be required for certain manufacturer warranties.
- Damage caused by misuse, neglect, unapproved alterations, unrelated plumbing failures, or lack of maintenance may not be covered.
- Keep your project paperwork, product information, and care instructions in a safe place.
10 Fully Equipped Service Vehicles Supporting Denver Bathroom Projects
Larimer Denver Plumbers operates with 10 fully equipped service vehicles to support scheduled plumbing work and urgent water-related service needs across Denver and surrounding communities. For a tub-to-shower conversion, the right equipment and preparation help the team assess drains, fixtures, water lines, valves, leaks, and other plumbing conditions that may affect the project scope.
Plumbing diagnostic tools for drain, valve, fixture, and water-line assessment
Equipment for addressing active water leaks and shower plumbing concerns
Stocked common repair materials and plumbing components for applicable service needs
GPS-dispatched service vehicles for responsive Denver-area emergency support
Skilled professionals available for scheduled bathroom-plumbing and conversion planning
Access to broader plumbing support when hidden conditions require additional work
Flexible Payment Discussions for Larger Denver Shower Conversion Projects
A tub-to-shower conversion can involve several decisions at once: the shower system, wall materials, drain work, fixtures, glass, accessibility features, hidden-condition repairs, and bathroom finishing details. Larimer Denver Plumbers can discuss project priorities and payment considerations for qualifying larger plumbing and bathroom conversion work.
Prioritize Essentials
Prioritizing essential plumbing, drainage, and water-control work first.
Compare Options
Comparing acrylic, tile, low-threshold, and custom shower options.
Phase Improvements
Phasing related bathroom improvements where practical.
Review Upgrades
Reviewing the cost impact of glass, benches, niches, fixtures, and accessibility upgrades.
Available Financing
Discussing available payment or financing options for qualifying projects when applicable.
Terms May Vary
Financing availability, credit approval, project eligibility, and terms depend on the provider.
Recognition for Service, Community Support & Professional Standards
Larimer Denver Plumbers is associated with recognition and local business distinctions that reflect its broader commitment to service, professional standards, and community presence. These recognitions support the company's goal of delivering clear communication, responsive help, and practical plumbing solutions for Denver homeowners and property managers.
BBB Torch Awards for Ethics
ColoradoBiz Top Company Awards
Quality Business Awards
The Denver Post Top Workplaces
Nextdoor Neighborhood Faves
Senior & First Responder Benefits for Denver Tub-to-Shower Projects
A low-threshold or walk-in shower can be an important part of planning for safer daily bathing, mobility changes, and aging in place. Larimer Denver Plumbers offers a First Responder and Senior Benefit on qualifying services and related plumbing work.
Senior Savings
Senior savings on select plumbing service visits.
First Responder Benefits
First responder benefits for eligible service work.
Seasonal Offers
Seasonal offers for qualifying plumbing repairs, replacements, and upgrades.
Accessibility Planning
Project-planning discussions for accessibility-minded bathroom improvements.
Military & Veterans
Ask about eligible military and veteran service benefits.
Terms Apply
Offer eligibility, service restrictions, discount value, and expiration terms may apply.
Tub, Shower & Plumbing Service Hours in Denver, CO
Larimer Denver Plumbers operates 24 hours a day, seven days a week for emergency plumbing needs across Denver and the surrounding metro area. If your tub, shower, drain, valve, or water line is actively leaking, emergency support may be available. Tub-to-shower conversion consultations and project scheduling are coordinated based on the selected scope, materials, and team availability.
Contact Details
Phone: +1 (720) 343-5151
Email: larimerdenverplumbers@gmail.com
Website: emergencyplumbingdenverco.com
What Should You Look for in a Denver Tub-to-Shower Conversion Contractor?
Not every bathroom contractor approaches a tub-to-shower conversion with the same level of attention to drainage, plumbing connections, water-control details, shower-base planning, permits, and hidden conditions. When comparing Denver shower conversion options, look beyond the initial price and ask what work is actually included.
| What to Compare | Larimer Denver Plumbers Approach | What to Ask Any Provider |
|---|---|---|
| Existing Plumbing | Reviews tub drain, valve, supply-line, and visible plumbing conditions | "Will you inspect the drain and shower valve before installation?" |
| Written Scope | Explains included work and possible hidden-condition considerations | "Does the quote include demolition, disposal, drain work, fixtures, walls, and cleanup?" |
| Shower Water Control | Plans around shower base, drainage, wall preparation, and transitions | "What is behind the tile or wall panels to control water?" |
| Accessibility | Discusses low-threshold, walk-in, bench, handheld shower, and grab-bar options | "Can you plan for easier entry and future grab bars?" |
| Local Project Logistics | Reviews permit, inspection, condo, HOA, or access needs when applicable | "Who handles permit and building coordination if it applies?" |
| Emergency Support | Provides 24/7 help for active plumbing leaks and water problems | "Who can help if an active water leak is found?" |
| Documentation | Provides project records, invoices, and applicable warranty information | "What documentation and warranty details will I receive?" |
Key Point: Choose a provider who can explain what happens behind the finished shower walls, how the drain will work, what the price includes, and what happens if hidden moisture damage or aging plumbing is discovered.
Contact Larimer Denver Plumbers for Tub-to-Shower Conversion in Denver, CO
If you are unsure whether your tub space can become a walk-in shower, concerned about a slow drain or leaking tub wall, planning for safer entry, or comparing shower conversion estimates, Larimer Denver Plumbers is ready to help. We can discuss your current bathroom, preferred shower style, accessibility needs, possible plumbing changes, and the next step toward a clear conversion plan.
Contact Larimer Denver Plumbers
Denver, CO 80206
United States
Hours of Operation
Request an Online Tub-to-Shower Conversion Estimate
Submit your request below for prompt confirmation. Include your bathroom type (primary, guest, condo), preferred shower style (walk-in, low-threshold, curbless), and any accessibility or timing needs.
Replace an unused, outdated, damaged, or difficult-to-enter bathtub with a professionally planned tub to shower conversion Denver CO homeowners can rely on from Larimer Denver Plumbers.